
BACCHIOCCHI VALERIE
ATELIER NUOVO
Interior designer
26200 MONTELIMAR
Contact ATELIER NUOVO
Fast
No commitment
Free
No registration
ATELIER NUOVO is available for new projects
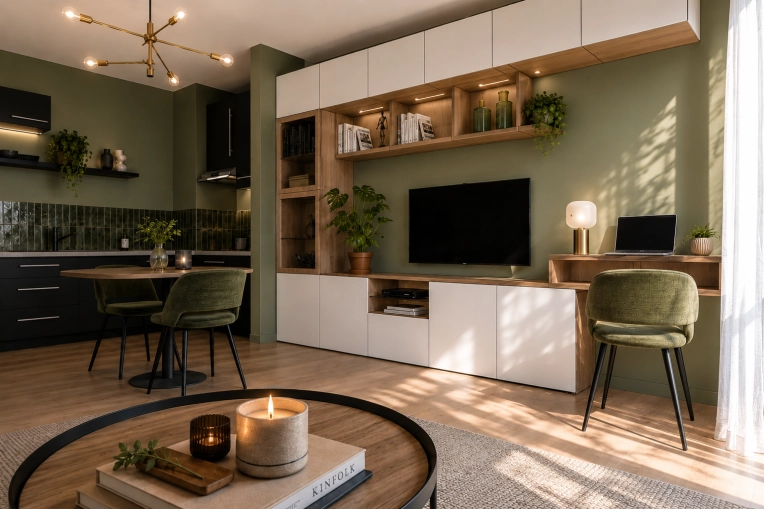
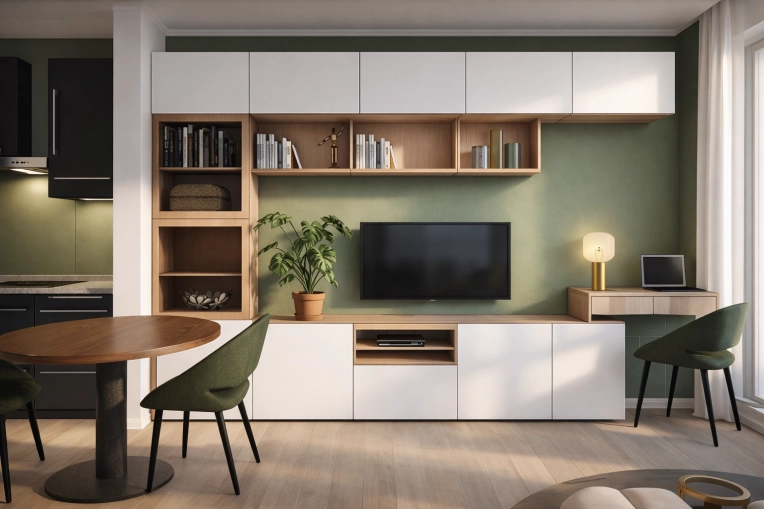
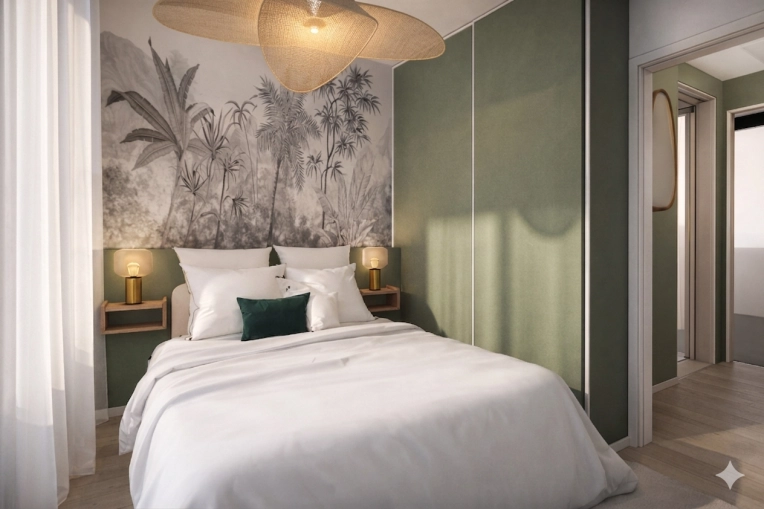
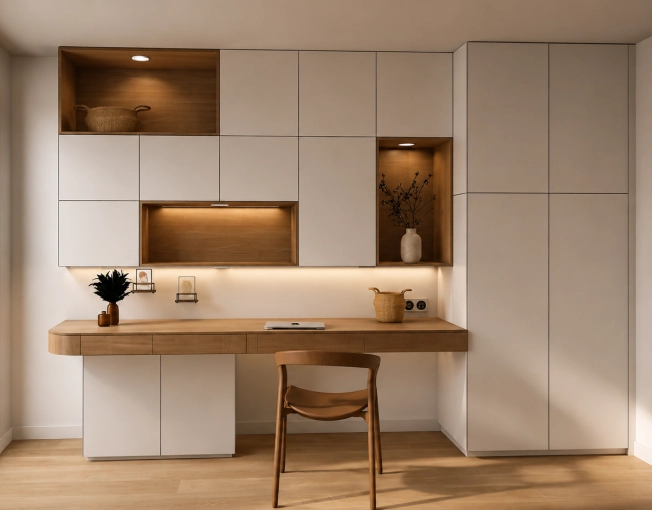
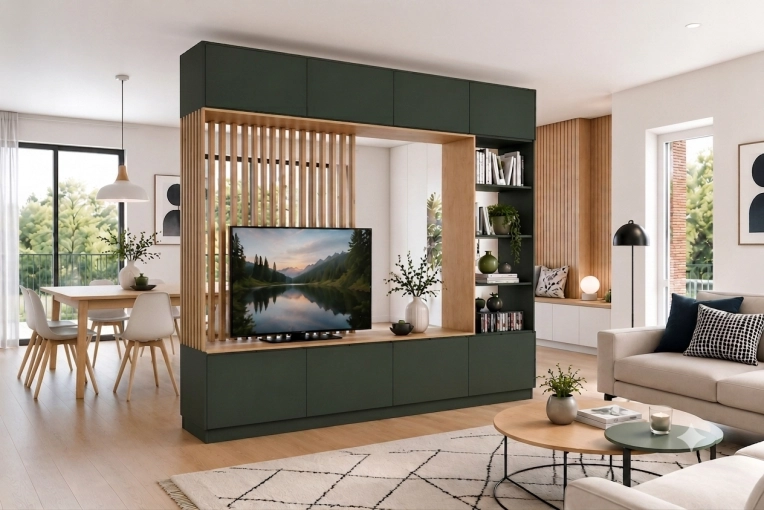
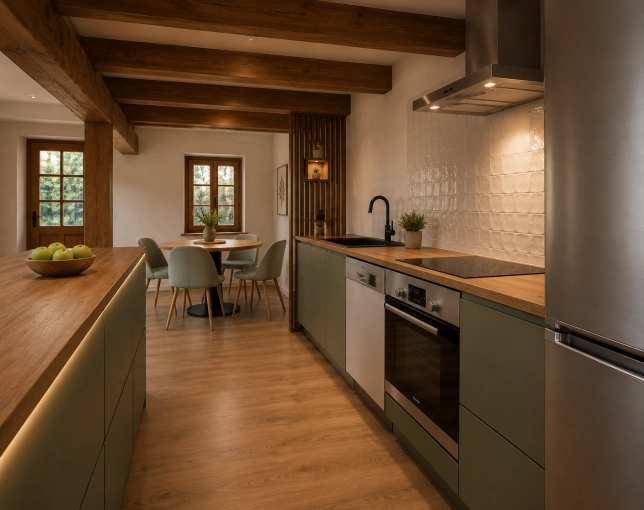
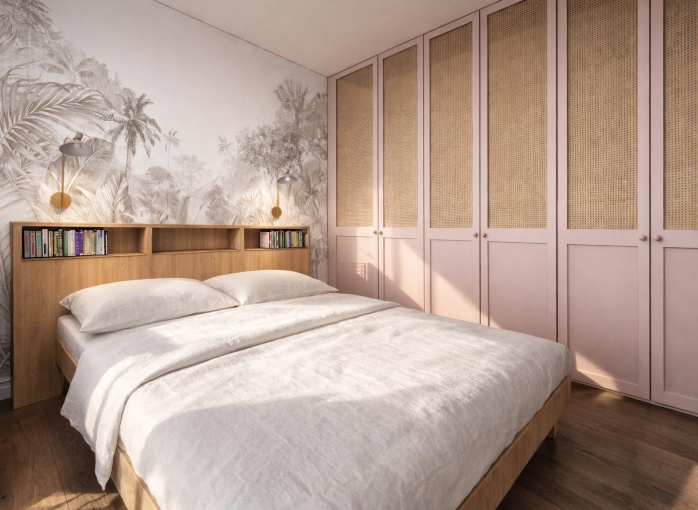
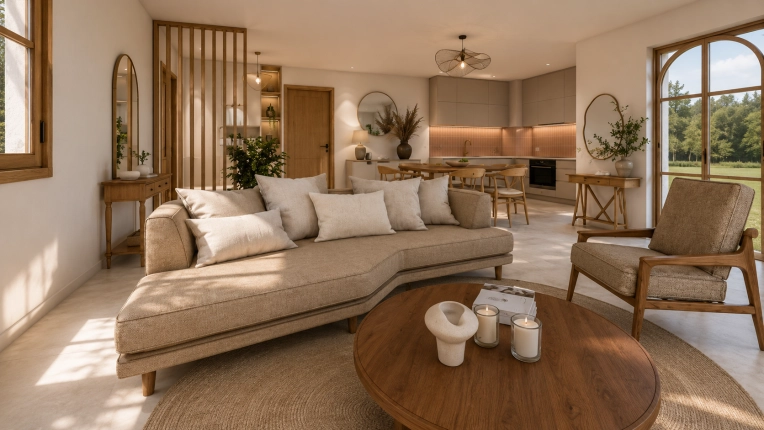
Atelier Nuovo is an interior architecture studio specialising in renovation, space planning and the optimisation of living spaces. Founded by Valérie BACCHIOCCHI and based near Montélimar, the studio supports private clients with their renovation, remodelling and home transformation projects across the Drôme, Ardèche, northern Vaucluse and northern Gard regions.
Every project begins with a thorough listening phase. Before designing any plans, it is essential to understand your lifestyle, habits, aspirations, the constraints of your home and the needs of every member of the household. This analysis makes it possible to create an interior that is not simply aesthetically pleasing, but genuinely suited to your daily life, how you use the space and your budget.
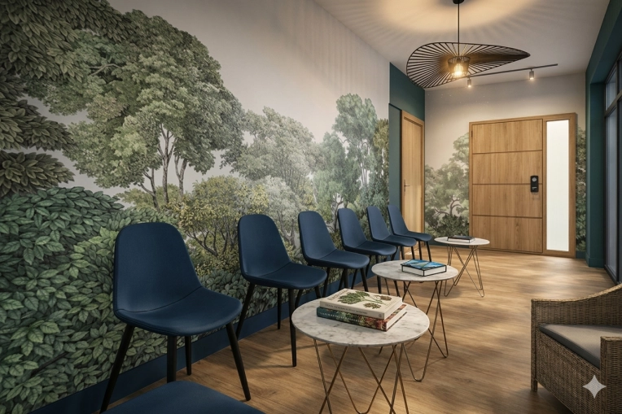
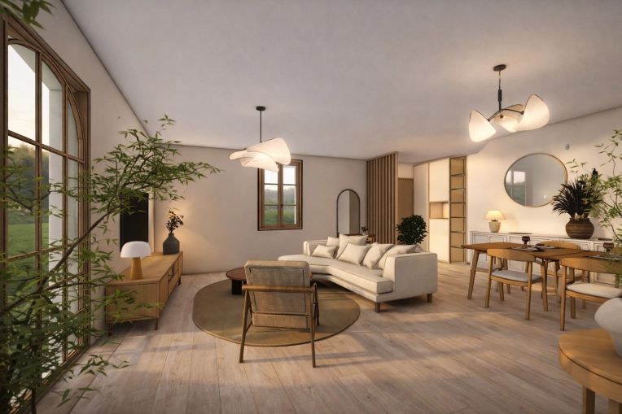
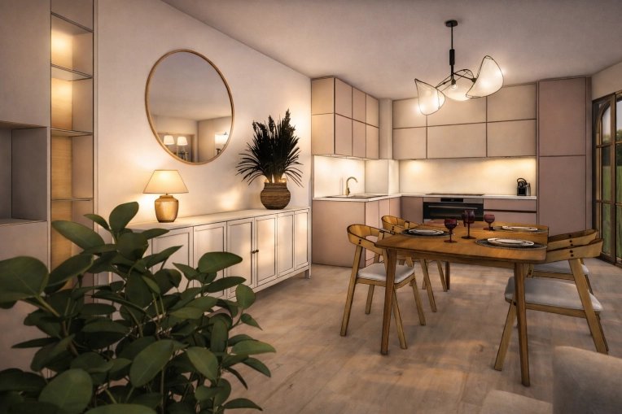
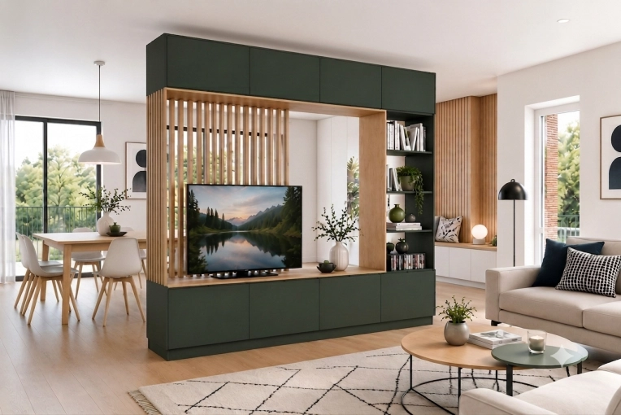
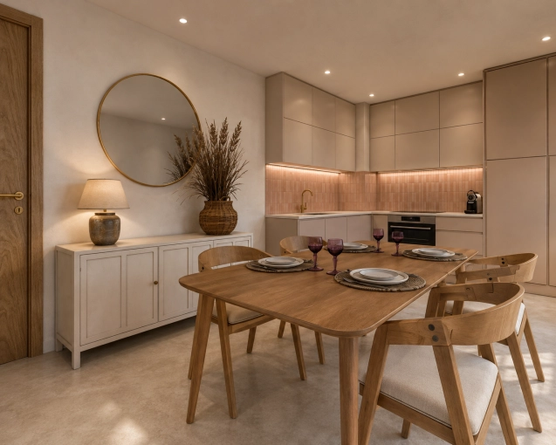
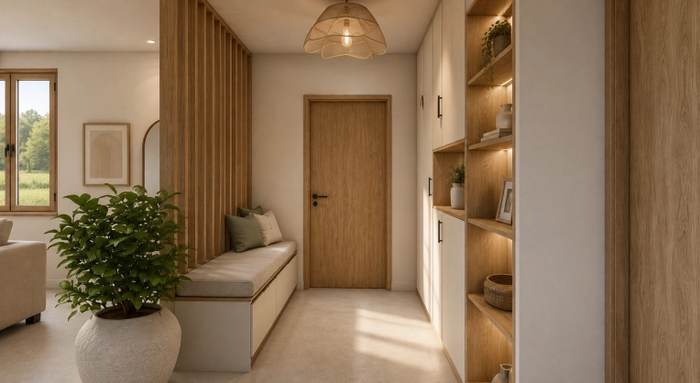
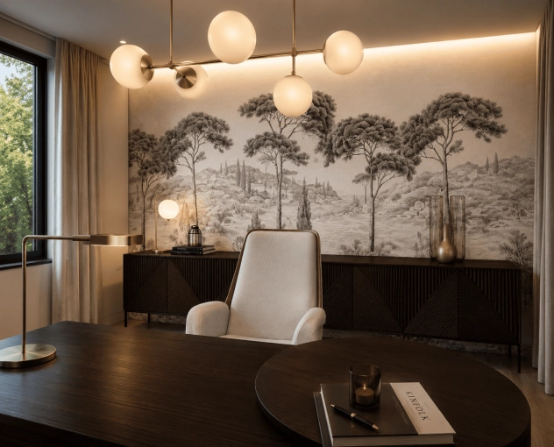
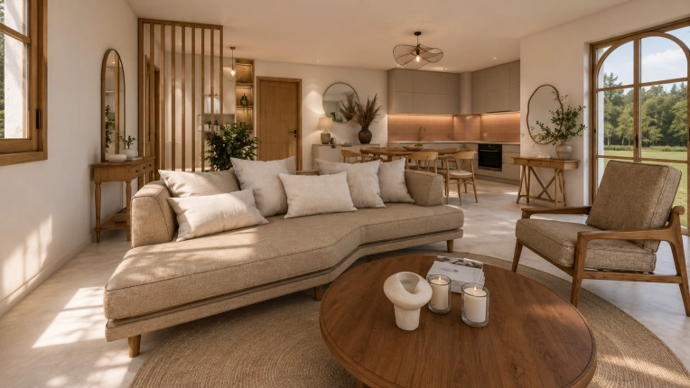
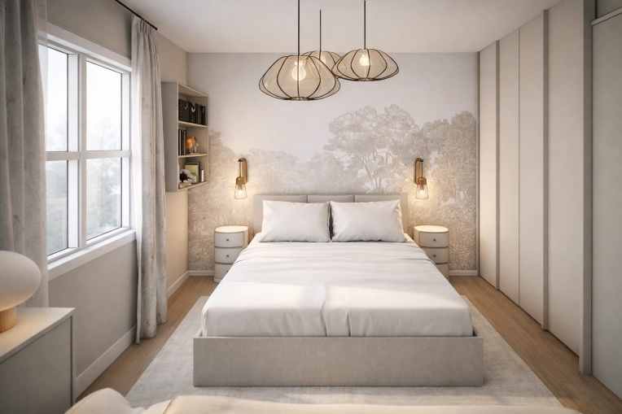
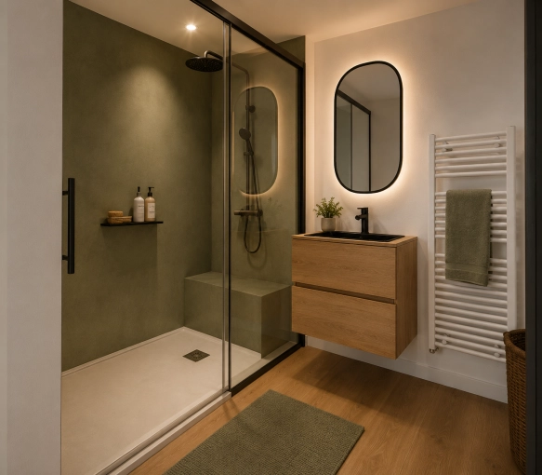
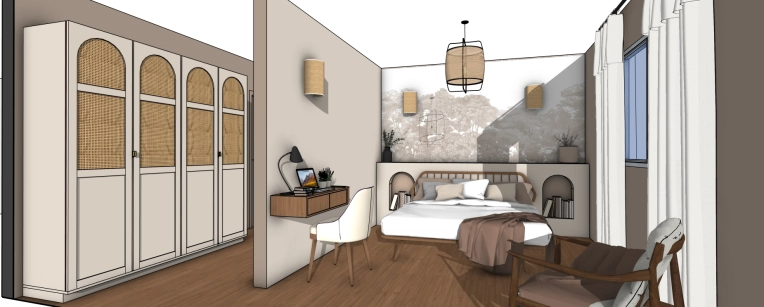
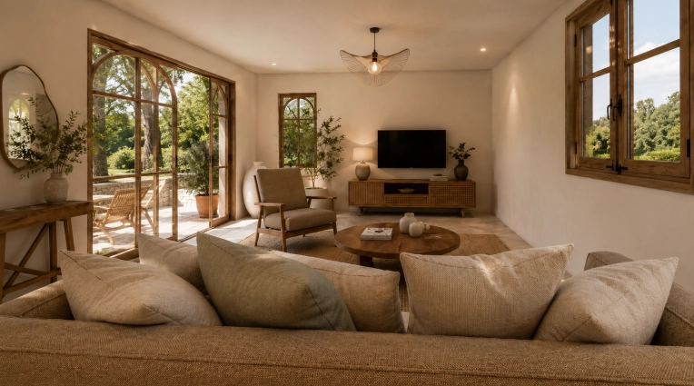
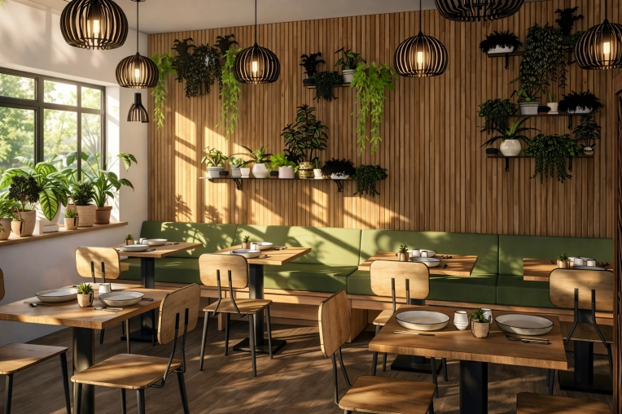
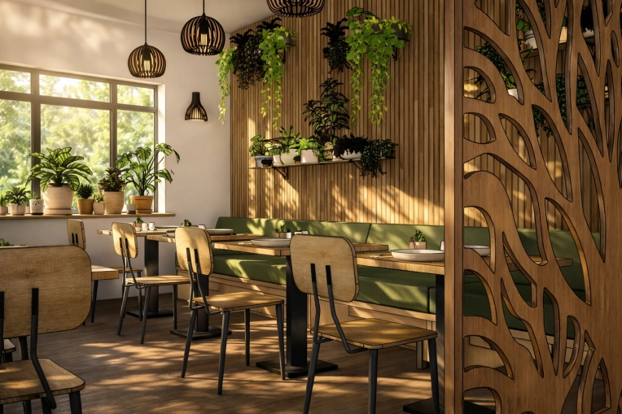
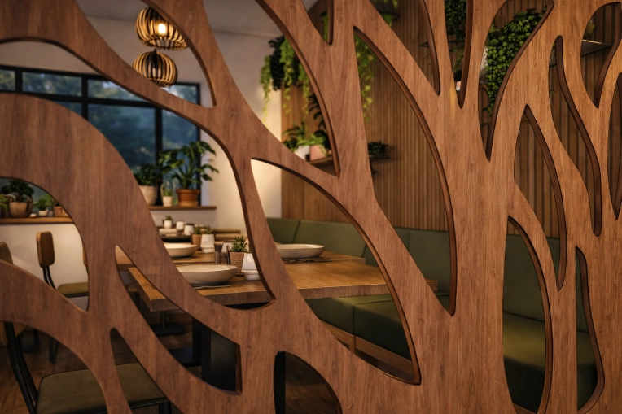
Atelier Nuovo supports you throughout every stage of your project's design: surveying the existing space, optimising volumes and circulation, producing layout plans and dimensioned technical drawings, 3D modelling, mood boards, and selecting materials, finishes, colours, furniture and lighting solutions. Every proposal is designed to combine functionality, comfort, aesthetic quality and long-term durability.
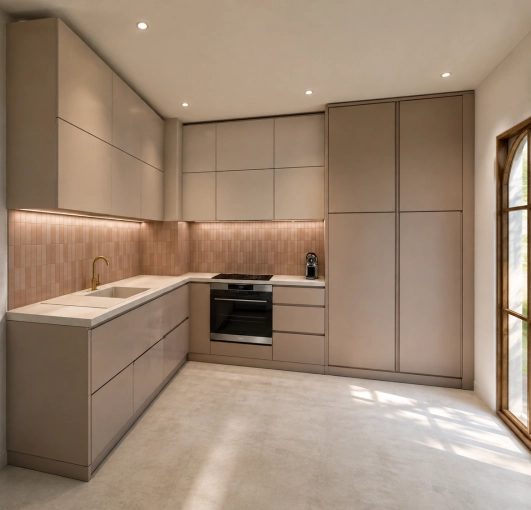
The studio works on complete home renovations as well as kitchen and bathroom transformations, living spaces and the optimisation of areas that have become unsuitable for today's needs. Particular attention is also given to accessibility and home adaptations designed to support independent living for older people and people with reduced mobility, while preserving the aesthetic and architectural quality of the space.
Atelier Nuovo's working method is based on a clear and structured process. Each stage of the project is presented, explained and then approved with you before moving on to the next. Space layouts, circulation, materials, colours, furniture and lighting are never decided without your approval. This collaborative approach eliminates uncertainty, avoids design mistakes and allows the project to develop progressively, with a clear understanding of how it is evolving. You can therefore move forward with confidence, knowing that every decision has been carefully considered, discussed and approved before proceeding to the next stage.
Because a successful project depends as much on the quality of its design as on the quality of its execution, Atelier Nuovo works with a network of qualified tradespeople covering all areas of interior construction and finishing. This organisation allows the studio to recommend trusted professionals suited to the specific requirements of your project and facilitate communication between the various parties involved.
If you wish, Atelier Nuovo can also assist you with the coordination and supervision of your project, ensuring that the agreed design choices are properly implemented and helping the construction process run smoothly. You therefore benefit from a single point of contact responsible for maintaining the overall consistency of the project, from the initial concepts through to completion.
In accordance with the regulations applicable to interior architecture, Atelier Nuovo operates with insurance coverage appropriate to the nature of its assignments, including ten-year professional liability insurance from the start of the construction work, providing the project owner with the necessary protection throughout the project.
The approach of Atelier Nuovo is based on transparency, guidance and personalisation. The goal is to help you make the right decisions at the right time, avoid costly mistakes and transform your home into a coherent, functional and lasting living environment. More than simply an interior design project, Atelier Nuovo supports you in creating an interior that genuinely reflects who you are, where every choice is guided by your lifestyle and developed together, step by step.
Have a project in mind? Contact Valérie BACCHIOCCHI and Atelier Nuovo today to discuss it!
Missions
10 property types
Home
Flats / Apartments
Bathroom
Restaurant
Kitchen
Room
Office
Buildings Open to the Public
Living room
Dining room
1 types of styles
Contemporary
6 missions
Consultation Visit
Full Project
Plan
3D ambiance
Renovation
Layout
1 types of travel
Departemental
2 languages
French
Italian
1 method of payment
Transfer
User opinions
Latest Achievements
BACCHIOCCHI VALERIE
ATELIER NUOVO
Interior designer
26200 MONTELIMAR
Response in the hour
You're in good hands!
Fast
No commitment
Free
No registration
Contact ATELIER NUOVO
Fast
No commitment
Free
No registration
En renseignant ces données, vous consentez à leur utilisation pour que TROUVERMONDECORATEUR vous propose des architectes en fonction de vos besoins.